
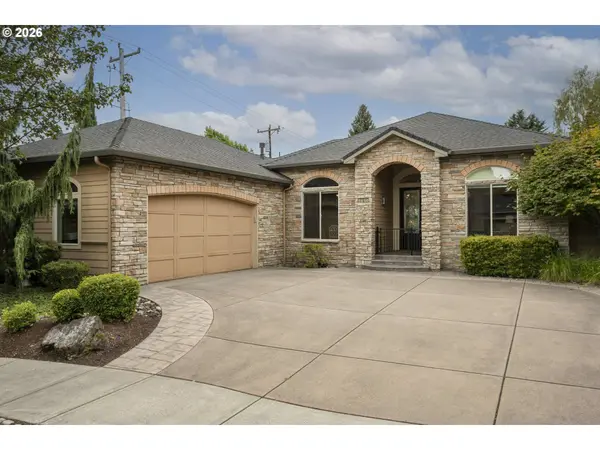
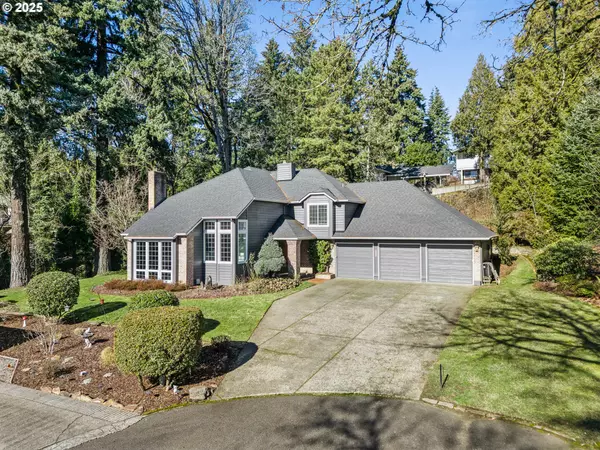
1410 SE COLUMBIA CREST CT
Vancouver, WA 98664
- 3 Beds
- 2.1 Baths Full Baths: 2
- 2,489 SqFt
- 8,712 Lot Size
- 2008 Year Built
GALLERY
PROPERTY DETAIL
Key Details
Property Type Single Family Home
Sub Type Single Family Residence
Listing Status Active
Purchase Type For Sale
Square Footage 2, 489 sqft
Price per Sqft $355
Subdivision Riverview Estates
MLS Listing ID 395080314
Style Stories1, Custom Style
Bedrooms 3
Full Baths 2
HOA Fees $240/qua
HOA Y/N Yes
Year Built 2008
Annual Tax Amount $7,546
Tax Year 2025
Lot Size 8,712 Sqft
Property Sub-Type Single Family Residence
Location
State WA
County Clark
Area _23
Rooms
Basement Crawl Space
Building
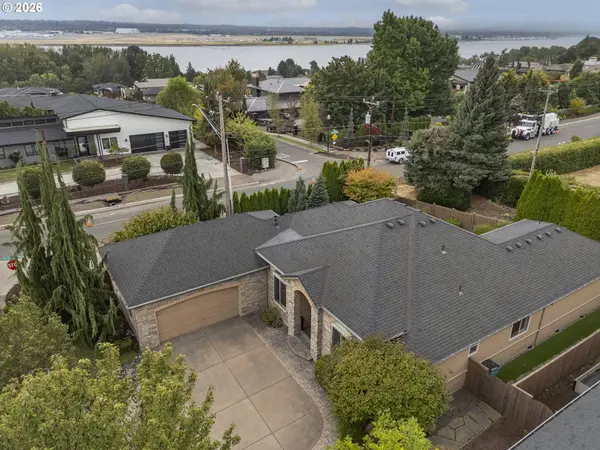
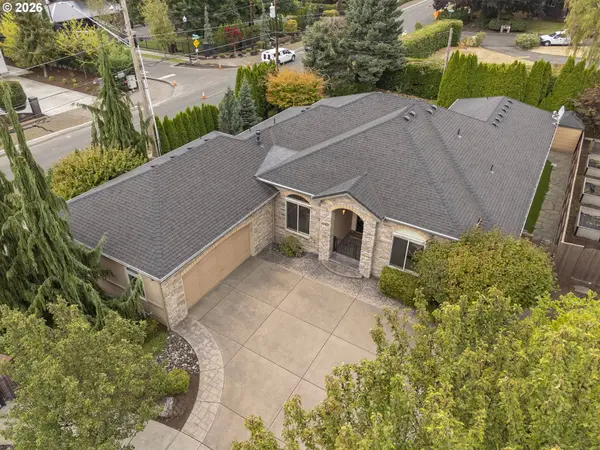
Lot Description Corner Lot, Gated, Level, Trees
Story 1
Sewer Public Sewer
Water Public Water
Level or Stories 1
Interior
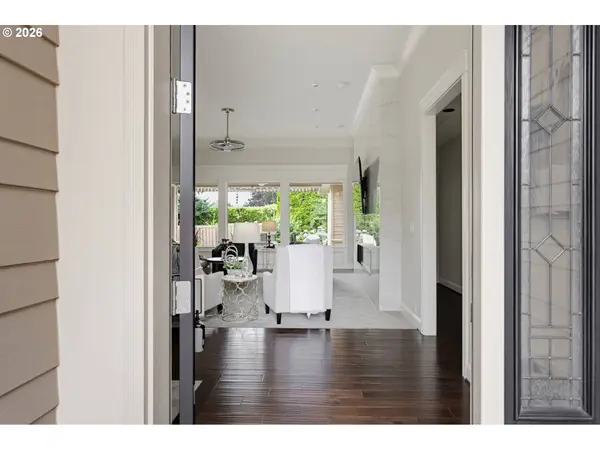
Interior Features Ceiling Fan, Central Vacuum, Garage Door Opener, Granite, Heated Tile Floor, High Ceilings, Laundry, Sound System, Tile Floor, Wainscoting, Wallto Wall Carpet, Water Softener, Wood Floors
Heating Forced Air
Cooling Heat Pump
Fireplaces Number 1
Fireplaces Type Electric
Appliance Appliance Garage, Builtin Oven, Cooktop, Dishwasher, Disposal, Down Draft, Free Standing Refrigerator, Gas Appliances, Granite, Instant Hot Water, Island, Plumbed For Ice Maker, Solid Surface Countertop, Stainless Steel Appliance, Wine Cooler
Exterior
Exterior Feature Covered Patio, Free Standing Hot Tub, Gas Hookup, Patio, Security Lights, Sprinkler, Tool Shed, Water Feature
Parking Features Attached, Oversized
Garage Spaces 2.0
Accessibility MinimalSteps, OneLevel
Garage Yes
Schools
Elementary Schools Edgewood
Middle Schools Mcloughlin
High Schools Fort Vancouver
Others
Acceptable Financing Cash, Conventional, FHA, VALoan
Listing Terms Cash, Conventional, FHA, VALoan
Virtual Tour https://youtu.be/0iMFRy02gV4
SIMILAR HOMES FOR SALE
Check for similar Single Family Homes at price around $884,000 in Vancouver,WA
Pending
$1,149,900
2402 SE 113TH CT, Vancouver, WA 98664
Listed by Keller Williams Realty Portland Premiere4 Beds 2.1 Baths 3,947 SqFt
Pending
$449,995
11106 SE 20th CIR, Vancouver, WA 98664
Listed by D. R. Horton4 Beds 2 Baths 1,484 SqFt
Active
$1,095,000
11110 SE EVERGREEN HWY, Vancouver, WA 98664
Listed by Real Broker LLC4 Beds 3 Baths 2,953 SqFt
CONTACT