
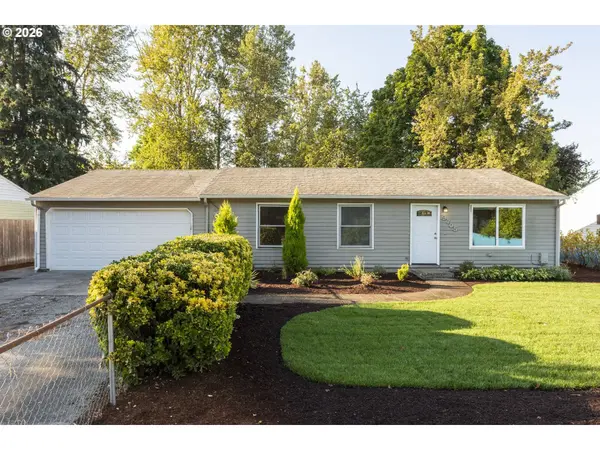
9705 NE BURTON RD
Vancouver, WA 98662
- 3 Beds
- 2 Baths Full Baths: 2
- 1,201 SqFt
- 9,147 Lot Size
- 1979 Year Built
VIRTUAL TOUR
GALLERY
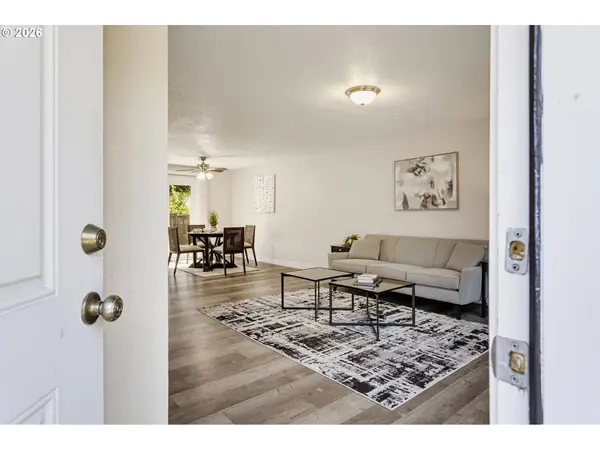
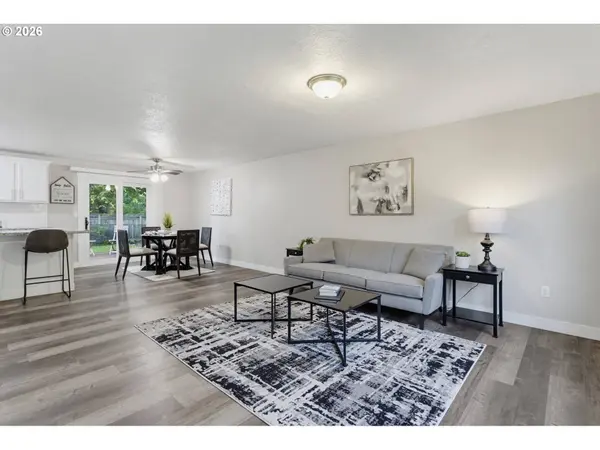
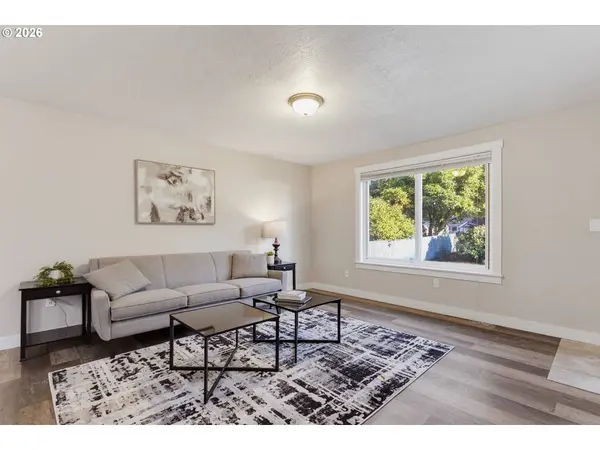
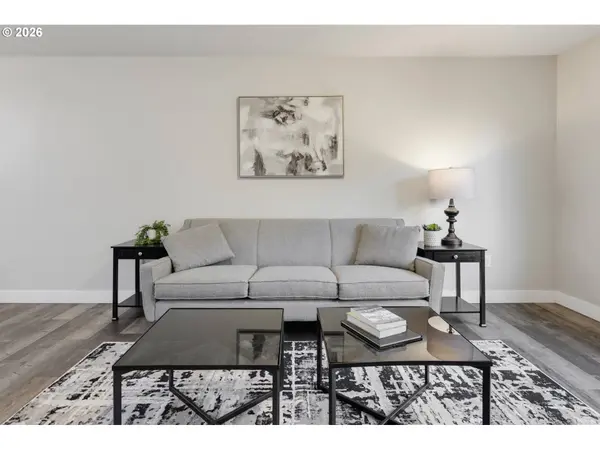
PROPERTY DETAIL
Key Details
Property Type Single Family Home
Sub Type Single Family Residence
Listing Status BumpableBuyer
Purchase Type For Sale
Square Footage 1, 201 sqft
Price per Sqft $366
MLS Listing ID 576896170
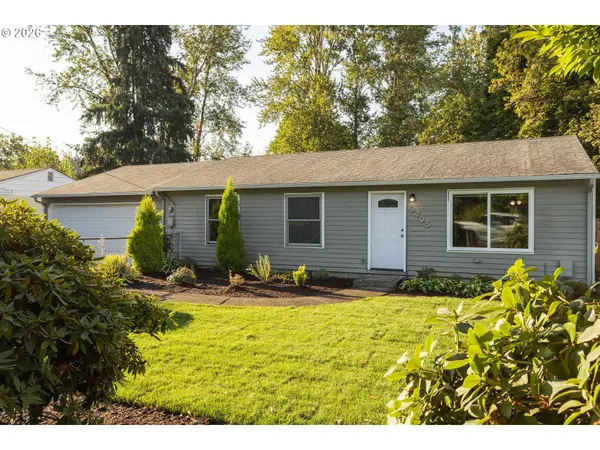
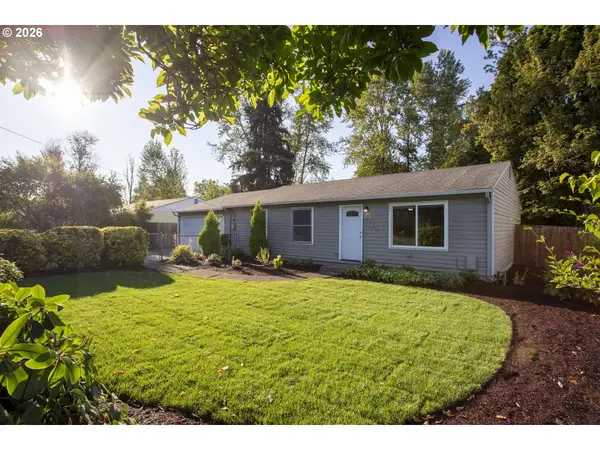
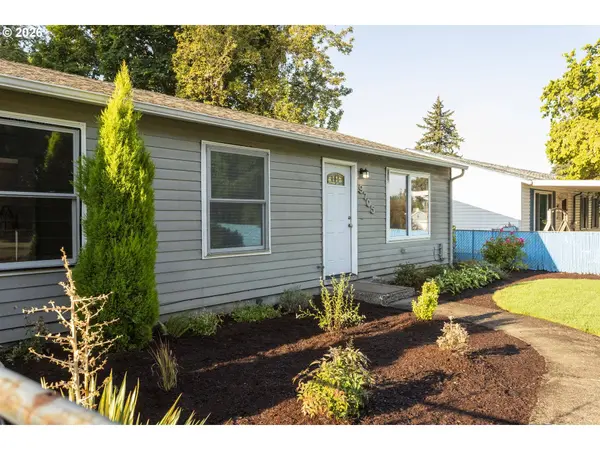
Style Stories1, Ranch
Bedrooms 3
Full Baths 2
HOA Y/N No
Year Built 1979
Annual Tax Amount $3,970
Tax Year 2025
Lot Size 9,147 Sqft
Property Sub-Type Single Family Residence
Location
State WA
County Clark
Area _22
Rooms
Basement Crawl Space
Building
Lot Description Level
Story 1
Sewer Public Sewer
Water Public Water
Level or Stories 1
Interior
Interior Features Garage Door Opener, Granite, Luxury Vinyl Plank, Quartz, Skylight, Tile Floor, Washer Dryer
Heating Zoned
Appliance Dishwasher, Free Standing Range, Free Standing Refrigerator, Granite, Island, Microwave, Plumbed For Ice Maker, Stainless Steel Appliance
Exterior
Exterior Feature Deck, Fenced, Tool Shed, Yard
Parking Features Attached, Oversized
Garage Spaces 2.0
Roof Type Composition
Accessibility OneLevel
Garage Yes
Schools
Elementary Schools Marrion
Middle Schools Cascade
High Schools Evergreen
Others
Senior Community No
Acceptable Financing Cash, Conventional, FHA, VALoan
Listing Terms Cash, Conventional, FHA, VALoan
Virtual Tour https://my.matterport.com/show/?m=YFWCHdmg14d
SIMILAR HOMES FOR SALE
Check for similar Single Family Homes at price around $439,900 in Vancouver,WA

Active
$530,000
8610 NE 70TH CIR, Vancouver, WA 98662
Listed by Premiere Property Group, LLC4 Beds 2.1 Baths 1,712 SqFt
Pending
$514,800
9114 NE 90TH PL, Vancouver, WA 98662
Listed by John L. Scott Real Estate3 Beds 2 Baths 1,706 SqFt
Active
$580,000
10907 NE 88TH ST, Vancouver, WA 98662
Listed by Windermere Northwest Living4 Beds 2.1 Baths 2,371 SqFt
CONTACT